Why Aluminum Parts Move After Machining, and How to Stop It
By Standard Machine and Manufacturing • 5 October 2026
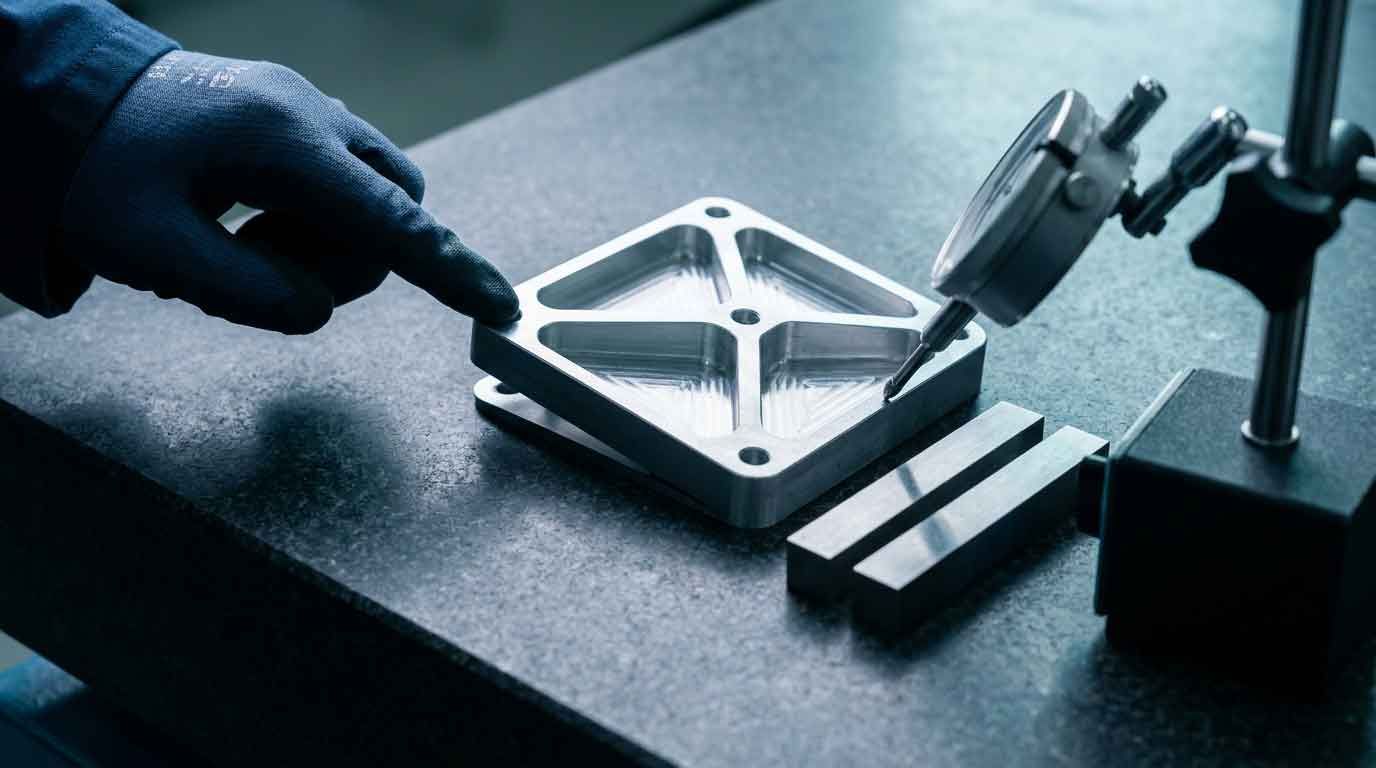
Why did my part move after machining?
Because it was holding stress, and machining let it go. Aluminum plate arrives with a residual stress field already inside it, roughly balanced through the thickness. Cutting a pocket into it takes away part of what was holding the rest in equilibrium, so the material that is left finds a new one. It bows, it twists, or it springs the moment the clamps come off.
The part is not warping. It is relaxing. That is not a word game, because the two point at different culprits. Warping suggests something went wrong at the machine. Relaxing says the stress was in the plate before anyone touched it, and the job was to plan around it.
Which is why this is fixable, and why most of the fix happens before the first chip.
Two things put the stress there, and neither one is machining
The first is the quench. After solution heat treatment the plate is cooled fast, and the surface cools and contracts before the core does. The surface ends up in compression and the core in tension. The second is rolling, which works the metal and leaves its own stress behind.
What comes off the end of that process is a plate whose internal stresses are large, roughly symmetric through the thickness, and balanced. Balanced is the word that matters. The forces are real and they cancel, so the plate sits flat and gives no sign of what is in it.
Then somebody machines it, and the cancelling stops.
Why it bites aerospace hardest
Aerospace structural parts are the worst case in every direction at once. Thick plate hogged out to thin walls and deep pockets. Often eighty to ninety-five percent of the material removed. Frequently cut from one side. Often long and slender. That combination is maximum stress redistribution against minimum remaining stiffness, which is why a shop can machine an aerospace bracket correctly and still watch it lift off the surface plate.
It shows up in commercial work too, on any part where a lot of material comes out of a thick section. Aerospace just gets there first, and gets there worst.
The control that buys the most happens before the first chip
Specify a stress-relieved temper. The plate is stretched after heat treatment, which takes most of the quench stress out of it before anyone cuts anything, and it costs a line on a purchase order rather than an operation in a shop. It is the single most effective control available on this problem and it is the customer's to set, not the shop's.
What the suffix is telling you
- The trailing 51. Stress relieved by stretching. T651, T7351, T7451 and T451 all carry it.
- The trailing 52. Stress relieved by compressing. Same intent, different method.
- T6 on its own. Solution heat treated and artificially aged, with no stress relief step at all. Same alloy, same strength, a plate that behaves differently under a roughing cut.
- T73 and T7. Overaged and stabilized, trading some strength for stress corrosion cracking resistance. Paired with the 51 on the tempers that matter for thick plate.
Where the choice actually lands
- 7075-T651 rather than 7075-T6. On a pocketed structural part, the temper line on the purchase order is doing more for the outcome than anything in the CNC program.
- 7050-T7451 in heavy sections. Less quench sensitive than most aerospace alloys, so it keeps its strength through thick plate, with better toughness and stress corrosion cracking resistance than 7075. Particularly strong in the three to six inch range, and the plate that signals real aerospace structure.
- Substituting temper is not a small favor. On an aerospace program, converting heat treat condition counts as material substitution. A shop that quietly runs the T6 it had on the rack instead of the T651 the drawing called for has changed the part, whatever the finished dimensions say.
Stress-relieved plate is a better start, not a finished answer
Stretching addresses the quench stress. Rolling stress is still in there, and machining puts fresh stress into every surface it makes, and a thin wall has very little stiffness left to resist either one. So the rest of the control lives in how the part gets cut and how it gets held.
Rough, let it rest, then finish
Rough to a stock allowance and stop. The part moves at that point, which is the entire idea, because it moves while there is still material left to correct it with. Some shops rest it overnight. Some flip it and re-datum. Then the finish pass cuts to the print on a part that has already done most of its moving. It costs a setup and it saves a part.
Take material off both faces where the design allows
Machining one face of a plate is the reliable way to make a banana. Removing material evenly from both sides keeps the stress field closer to balanced while the bulk of it comes off, and where the design permits it, that costs nothing at all.
Hold the part without preloading it
Clamp a plate flat, machine it in that condition, then release it, and it goes where it always wanted to go. Vacuum fixtures spread the load instead of pinching it. Soft jaws, sacrificial tabs and low melt fixture wax hold thin parts without point loads. Leaving tabs and webs in until the last operation keeps stiffness in the part while the material is coming out. Common practice on a part like this is to back the clamping force off before the finish passes and re-indicate.
Light finish passes
Machining adds stress to the surface it just cut. A heavy finish pass on a thin wall lays a stressed layer onto a part with nothing left to resist it, so finishing here is light and patient rather than fast. Fast was the roughing operation, and that already happened.
A datum on a face that moves is a first article failure with the date already on it
Here is where this stops being a shop problem.
If a print takes its datum from a large thin face, and that face is going to relax, then everything measured from it inherits the movement. The part can be cut correctly, to the program, by a shop doing everything above right, and still fail inspection, because the reference itself moved. Nothing downstream recovers from that.
The fix is usually small. A different face. A different feature. Sometimes a datum target rather than a whole surface. Small, and close to free, as long as it happens before the drawing is released and the job is quoted. The same change after a failed first article is a program revision, new paperwork, a delay, and a conversation nobody wants to have twice.
So the useful version of all this is not the metallurgy. It is that two decisions govern whether the part comes out flat, the temper on the purchase order and the datum scheme on the drawing, and both of them are made by the buyer before a shop has quoted anything. Both are worth five minutes with the shop that is going to cut the part. We would rather raise it at the RFQ than explain a bowed part later, and a shop that never raises it is not doing you a kindness.
Will you commit to flatness on a thin walled part hogged out of thick plate?
Not from the print alone, and not before we know the temper. Plate that has never been stress relieved is going to move, and a tolerance written against a datum on a face that moves is a number nobody can hold, however carefully the part is cut.
Tell us the temper and the datum scheme and it usually becomes a straightforward yes. If the plate has to be T6 and the datum has to stay where it is, then the honest answer is that a first article decides it rather than a quote. We would rather say that at RFQ than at inspection.
Questions buyers ask about aluminum that moves
What is the difference between 6061-T6 and 6061-T651?
T651 is the same heat treatment with a stress relief step added, the plate being stretched after solution heat treatment and aging. Mechanically the two are close enough that a strength calculation rarely cares which one it has. On a part that gives up most of its material to the chip bin, they behave differently, and the one that behaves is the one carrying the 51.
If I specify a stress relieved temper, is the problem solved?
No, but it is reduced, and often that is enough. Stretching addresses the quench stress and leaves rolling stress and machining-induced surface stress in play, which is why the sequencing and workholding controls still apply on a thin walled part.
Does this only happen with 7075, or does 6061 move too?
Both move, because the mechanism belongs to the plate rather than to the alloy. 7075 collects the reputation because it turns up in thick plate hogged out to structure, which is the condition with the most stress to redistribute and the least material left to resist it.
Is there an aluminum that stays flat after machining?
Cast tooling plate, when flatness matters more than strength. MIC-6 and its equivalents are cast rather than rolled and supplied fully stress relieved, so they are sold on dimensional stability and they hold it after machining. Fixture plates, jigs and tool bases, not structural parts.
Send the print before the plate is ordered
If you have a part coming out of thick plate with pockets in it, the temper line and the datum scheme are worth settling now rather than after a first article. Send the drawing and tell us which surfaces have to stay where they are. We will tell you what is likely to move, and what to change so it does not.
Start a project with us by starting your RFQ or reaching out directly. Or call 270.820.7009.
Latest Posts